 WhatsApp

4 BHK Flat for Sale in Rishabraj Trident, Juhu – Luxury Homes in Mumbai
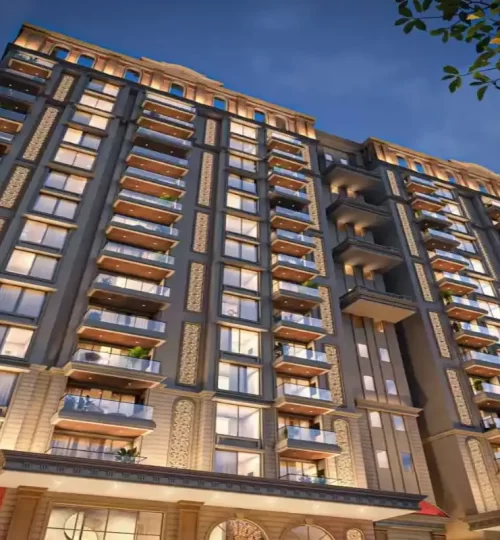
Discover a spacious 4 BHK flat in Rishabraj Trident, Juhu, a residential development by H. Rishabraj Builders and Developers at Gulmohar Cross Road No. 12, Juhu, Mumbai. The project offers an opportunity for homebuyers seeking a large-format apartment in one of Mumbai’s established residential neighbourhoods.
Rishabraj Trident is designed for buyers who value spacious interiors, contemporary residential planning and access to everyday conveniences. Published project information highlights recreational facilities, fitness amenities and connectivity to Juhu’s residential streets, shopping destinations and major roads.
Whether you are looking for a family home, a premium residential upgrade or a property in the Juhu market, review the available 4 BHK options, exact carpet area, asking price, construction status and payment terms before making a decision.
Overview of Rishabraj Trident, Juhu
Rishabraj Trident is a residential project located at Plot No. 22, Gulmohar Cross Road Number 12, JVPD Scheme, Juhu, Mumbai – 400049. The project is associated with H. Rishabraj Builders and Developers, with H Rishabraj Realty identified in published registration-related project information.
The development is registered with Maharashtra Real Estate Regulatory Authority (MahaRERA) under registration number P51800053505. Published project details describe a residential building with multiple apartment configurations, including 4 BHK homes for buyers seeking more living space.
Juhu is known for its established residential neighbourhoods, access to lifestyle destinations and connectivity to other parts of Mumbai. The location may appeal to families and professionals looking for a larger apartment in western Mumbai.
- Project Name: Rishabraj Trident
- Developer: H. Rishabraj Builders and Developers
- Registered Project Name: Rishabraj Trident
- Location: Gulmohar Cross Road No. 12, JVPD Scheme, Juhu, Mumbai
- Property Type: Residential apartments
- Configurations: 2 BHK, 3 BHK and 4 BHK, subject to availability and the approved project plan
- 4 BHK Carpet Area: Approximately 1,808 sq. ft. in the published primary project listing; other advertised units may differ
- Indicative Price: Depends on configuration, unit, floor and whether the property is primary inventory or resale
- MahaRERA Number: P51800053505
- Project Status: Published sources describe the project as under construction; verify current progress
- Proposed Possession: December 2028 in the September 2026 project listing; verify the latest MahaRERA record
Project Highlights of Rishabraj Trident
Rishabraj Trident offers several features that may interest homebuyers searching for a large apartment in Juhu. The exact specifications and facilities should be checked against the latest approved plans and the agreement for sale.
- Juhu Residential Location: Situated on Gulmohar Cross Road No. 12 in the JVPD Scheme area.
- Large 4 BHK Configuration: A published primary listing advertises a 4 BHK residence with approximately 1,808 sq. ft. of carpet area.
- Multiple Home Configurations: Published project information includes 2 BHK, 3 BHK and 4 BHK residences.
- Registered Project: Listed under MahaRERA registration number P51800053505.
- Recreational Facilities: Published listings mention a gymnasium, swimming pool, clubhouse and indoor recreational spaces.
- Fitness and Wellness: Facilities such as a jogging track and yoga room are mentioned in project listing information.
- Family-Oriented Amenities: A children’s play area and garden are listed among the reported amenities.
- Access to Juhu’s Lifestyle Destinations: Residents can access shopping, dining, healthcare and educational facilities in the wider neighbourhood.
- Western Mumbai Connectivity: Road links connect the area with Andheri, Vile Parle, Santacruz and other parts of Mumbai.
Amenities at Rishabraj Trident
Published property listings describe fitness, recreation, security and convenience amenities at Rishabraj Trident. The final facilities available to residents should be confirmed through the developer’s approved amenity schedule.
Fitness and Wellness Amenities
- Gymnasium and fitness area
- Yoga or wellness room
- Jogging or walking track
- Swimming pool
Recreation and Community Spaces
- Clubhouse
- Indoor games area
- Children’s play area
- Garden or landscaped space
- Multipurpose hall
- Open terrace seating, where provided
- Spa or relaxation facilities, subject to the final amenity schedule
Safety and Security
- CCTV surveillance in designated common areas
- Security arrangements
- Fire-safety systems as per applicable requirements
- Controlled access to designated building areas
Convenience and Building Facilities
- Passenger elevators
- Parking provisions, subject to approved plans and allocation
- Power backup for designated services, where provided
- Common-area maintenance and building services
- Water supply and related building infrastructure
Amenity note: The list is based on features mentioned in published project listings and may include facilities whose final specifications or availability need confirmation. Buyers should request the current approved amenity schedule and check which facilities are included in the purchase.
4 BHK Configuration, Carpet Area and Price
The 4 BHK configuration at Rishabraj Trident is aimed at buyers who need multiple bedrooms and a larger living space. Published primary project information advertises a 4 BHK residence of approximately 1,808 sq. ft. carpet area. Other advertised resale units may have different areas and prices.
| Property Detail | Published Information |
|---|---|
| Configuration | 4 BHK apartment |
| Primary Listing Carpet Area | Approximately 1,808 sq. ft. |
| Indicative Primary Price | Approximately ₹9.60 crore in a published listing; reconfirm with the developer |
| Advertised Resale Example | One listing updated in October 2026 advertised a 4 BHK of approximately 1,374 sq. ft. carpet area for ₹8 crore |
| Other Configurations | 2 BHK and 3 BHK options are also reported in project listings |
| Parking | Confirm the specific unit’s allocation and applicable charges |
| Possession | Verify current construction status and registered possession date |
Important pricing clarification: The ₹9.60 crore figure is an indicative published price for a 4 BHK primary listing, while the ₹8 crore figure refers to a separately advertised resale unit with a different carpet area. These are not directly comparable units or guaranteed current offers. Confirm the unit number, carpet area, availability, total cost and payment schedule before proceeding.
What to Check in the 4 BHK Floor Plan
- Exact carpet area stated in the approved floor plan and agreement
- Living and dining room dimensions
- Bedroom sizes, bathrooms and storage space
- Kitchen layout and utility provisions
- Window orientation, natural light and ventilation
- Floor level, view and apartment positioning
- Parking allocation and any additional cost
- Payment schedule, taxes, maintenance deposits and other charges
Location and Connectivity of Rishabraj Trident
Rishabraj Trident is located on Gulmohar Cross Road No. 12 in the JVPD Scheme area of Juhu, Mumbai. The neighbourhood combines established residential streets with access to shopping, restaurants, schools, healthcare and transport connections.
Juhu Beach and Neighbourhood Lifestyle
Juhu Beach and the wider Juhu neighbourhood are known for their leisure, dining and residential appeal. Travel time from the project depends on the exact route and traffic conditions. Residents can also explore local cafes, restaurants and shopping destinations around Juhu and nearby areas.
Road Connectivity
The location connects with important roads serving Juhu, Vile Parle, Santacruz and Andheri. These routes provide access to western Mumbai’s residential and commercial areas. Peak-hour traffic can affect journey times, so buyers should check their usual commute routes before selecting a home.
Metro Connectivity
Metro stations serving the wider Andheri and western suburbs may be accessible depending on the route taken from the building. Confirm the nearest operational station, walking distance and current service status using an up-to-date transit map.
Railway Connectivity
Vile Parle, Santacruz and Andheri railway stations serve the wider area. The most convenient station depends on the destination, transport mode and traffic. Check the practical door-to-station route before relying on a particular travel time.
Schools and Educational Institutions
Juhu and nearby western suburbs offer access to schools, colleges and other educational institutions. Families should verify admissions, travel routes and distances to their preferred institutions.
Hospitals and Healthcare
The wider Juhu, Vile Parle and Andheri areas have hospitals, clinics and healthcare services. Buyers can compare nearby facilities according to their family’s medical and emergency-care requirements.
Airport and Business Districts
The project’s western Mumbai location provides road access towards Chhatrapati Shivaji Maharaj International Airport and commercial areas in Andheri, Santacruz and BKC. Actual travel time depends on traffic, the terminal, route selection and time of day.
Connectivity disclaimer: No journey time should be treated as guaranteed. Check current road conditions, transit operations and exact routes from the project’s entrance before making a purchase decision.
Construction Status and MahaRERA Details
Rishabraj Trident is published under MahaRERA registration number P51800053505. Project information updated in September 2026 reports the development as under construction and lists December 2028 as the proposed possession timeline. Other property portals show different dates, so buyers should rely on the latest official MahaRERA record and contractual documents.
Before booking, review the current registered completion date, construction progress disclosures, approved plans, promoter details and the agreement for sale. Confirm all payment milestones and the conditions that apply if the possession timeline changes.
Who Should Consider a 4 BHK Flat at Rishabraj Trident?
- Families needing more space: A four-bedroom layout can provide separate rooms for family members, guests or a home office.
- Buyers seeking a Juhu address: The location may suit people who prefer an established residential neighbourhood in western Mumbai.
- Professionals working in western Mumbai: Road connectivity may be useful for commuting towards Andheri, Santacruz and nearby commercial areas.
- Buyers comparing new and resale homes: Compare the primary unit’s payment terms and possession timeline with the condition and documents of resale alternatives.
Property suitability depends on the exact unit, budget, floor plan, construction progress and personal requirements. Future appreciation and rental returns are not guaranteed.
Frequently Asked Questions About Rishabraj Trident
1. Where is Rishabraj Trident located?
Rishabraj Trident is located at Plot No. 22, Gulmohar Cross Road Number 12, JVPD Scheme, Juhu, Mumbai, Maharashtra 400049.
2. Who is the developer of Rishabraj Trident?
The project is marketed by H. Rishabraj Builders and Developers. Published registration-related information identifies H Rishabraj Realty in connection with the project.
3. What is the price of a 4 BHK flat at Rishabraj Trident?
A published primary listing quotes approximately ₹9.60 crore for a 4 BHK residence with around 1,808 sq. ft. carpet area. A separate October 2026 resale listing advertises a 4 BHK of around 1,374 sq. ft. for ₹8 crore. Prices and availability must be confirmed for the exact apartment.
4. What is the carpet area of the 4 BHK apartment?
One published primary listing shows approximately 1,808 sq. ft. carpet area. Other advertised units may have different carpet areas, so confirm the exact area in the approved floor plan and sale documentation.
5. What configurations are available at Rishabraj Trident?
Published project sources list 2 BHK, 3 BHK and 4 BHK residences. Availability may vary, and buyers should request the current unit inventory from the developer or authorised representative.
6. What amenities are available at Rishabraj Trident?
Published listings mention a gymnasium, swimming pool, clubhouse, garden, children’s play area, indoor games, jogging track and yoga room. Confirm the final approved amenity list and operational status before booking.
7. What is the MahaRERA number of Rishabraj Trident?
The published MahaRERA registration number is P51800053505. Buyers should verify the registration, approved plans and latest project disclosures on the official MahaRERA portal.
8. When is possession expected at Rishabraj Trident?
A project listing updated in September 2026 reports proposed possession in December 2028. Other sources show different dates. Check the latest MahaRERA record and the possession terms in the agreement for sale before relying on a timeline.
9. Is Rishabraj Trident suitable for families?
The project’s larger configurations and reported recreational facilities may appeal to families looking for a home in Juhu. Assess the layout, amenities, total cost and commute requirements to determine whether it suits your needs.
10. How can I get the latest price list and floor plan?
Contact the developer or an authorised property representative to request the current unit inventory, approved floor plans, price sheet, payment schedule, parking details and construction updates.
Enquire About a 4 BHK Flat at Rishabraj Trident
Looking for a 4 BHK flat in Juhu? Request the latest availability at Rishabraj Trident, including the exact carpet area, floor plan, price, parking details, payment schedule and possession information. Arrange a property visit or consultation to compare the available options against your requirements.
Disclaimer: This page is for general informational purposes only. Prices, carpet areas, amenities, availability, construction progress and possession timelines may change. Information is based on published property sources and should be independently verified with the developer, seller and official MahaRERA records. This content is not legal, financial or investment advice.