Overview
- Updated On:
- September 29, 2026
- Apartments, Centeral Suburbs, Central Mumbai Projects, Eastern Suburbs, Mumbai, projects-new-homes, Residential
- Category
- 31566
- Property ID
Description
Spacious 3 & 3.5 BHK Luxury Residences at the Intersection of JVLR and LBS Marg
Discover Raheja Antares, a premium residential development by K Raheja Corp in Kanjurmarg, Mumbai. Designed for contemporary
urban living, the project combines spacious residences, large sundecks, lifestyle amenities and excellent connectivity across
Mumbai’s Central Suburbs.
Raheja Antares Kanjurmarg – Overview
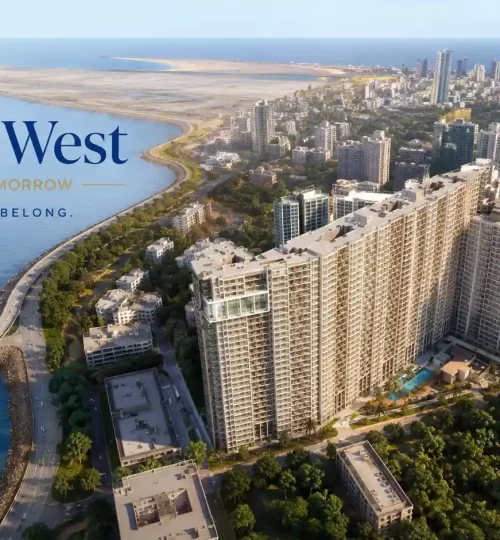
Raheja Antares is a premium residential project located in Kanjurmarg West, Mumbai, developed by K Raheja Corp. Positioned at the intersection of JVLR and LBS Marg, the development is planned to provide residents with a combination of connectivity, spacious homes and contemporary lifestyle facilities.
The project features thoughtfully planned residences with spacious layouts, wide balconies or large sundecks and premium specifications.
The development is designed around an expansive podium with multiple lifestyle amenities, creating recreational and social spaces for
residents.
Raheja Antares is planned as a low-density residential development with retail spaces proposed at the ground level. The architecture
is associated with renowned architect Hafeez Contractor, while the project is planned to offer a broad range of indoor and outdoor
recreational facilities.
With its location near JVLR, LBS Marg and Kanjurmarg Railway Station, Raheja Antares offers access to important residential, commercial,
educational, healthcare and lifestyle destinations across Mumbai.
Raheja Antares Project Highlights
Project
Raheja Antares
Location
Kanjurmarg West, Mumbai
Developer
K Raheja Corp
Configuration
3 & 3.5 BHK Residences
Connectivity
JVLR & LBS Marg
Project Type
Premium Residential Development
Project Highlights of Raheja Antares
Raheja Antares has been planned to offer a premium residential experience with spacious apartments and a comprehensive lifestyle
environment.
- Strategic Location:
Located at the intersection of JVLR and LBS Marg in Kanjurmarg. - Spacious Residences:
Premium 3 and 3.5 BHK residences designed for contemporary family living. - Large Sundecks:
Selected residences feature spacious balconies and large sundecks designed to extend the living experience outdoors. - 80-Metre Podium:
A large podium planned with multiple lifestyle and recreational amenities. - Low-Density Development:
Planned as a premium residential community with an emphasis on spacious living and privacy. - High-Street Lifestyle:
Retail spaces are planned at the ground level for added convenience. - Contemporary Architecture:
The project architecture is associated with renowned architect Hafeez Contractor. - Multiple Lifestyle Zones:
Amenities are planned across ground, podium and internal levels.
Raheja Antares Amenities
Raheja Antares offers a comprehensive selection of lifestyle, wellness, sports and recreational amenities designed for residents
of different age groups.
Swimming & Water Amenities
- Lap Pool
- Kids Pool
- Jacuzzi
- Pool Lounger
Fitness & Wellness
- Gymnasium
- Outdoor Gym
- Yoga Lawn
- Reflexology Pathway
Sports Facilities
- Badminton Court
- Squash Court
- Basketball Court
- Pickleball
- Padel Court
- Futsal Court
- Cricket Pitch
- Skating Park
Kids & Family
- Kids’ Play Area
- Kids Pool
- Parents’ Deck
- Sensory Garden
- Pet Park
Outdoor Lifestyle
- Jogging Track
- Resting Garden
- Party Lawn
- Grand Event Lawn
- Viewing Lawn
- Stepped Garden
- Amphitheatre
Indoor Recreation
- Table Tennis
- Foosball
- Carrom
- Pool Table
- Air Hockey
- Party Hall
Community & Social Spaces
- Restaurant
- Outdoor Party Area
- Retail Promenade
- Feature Sunken Court
Special Lifestyle Spaces
- Meteorite Exploration Zone
- Organic & Landscaped Spaces
- Pet-Friendly Areas
- Recreational Gardens
Raheja Antares Configuration
Raheja Antares offers spacious premium residences designed for families seeking larger living spaces in Kanjurmarg. The currently
published project information highlights 3 BHK and 3.5 BHK residences.
| Configuration | Approx. Area | Residence Features |
|---|---|---|
| 3 BHK | Approx. 1,115 – 1,311 sq. ft.* | Spacious layouts, large balconies/sundecks and premium specifications |
| 3.5 BHK | Approx. 1,570 sq. ft.* | Larger family-oriented residence with generous living spaces and sundeck |
*Area and configuration details should be verified against the latest official floor plans and registered project documents before
making any purchase decision.
Raheja Antares Location & Connectivity
One of the major advantages of Raheja Antares is its location in Kanjurmarg West at the intersection of Jogeshwari-Vikhroli
Link Road (JVLR) and LBS Marg. This location provides convenient access towards Powai, Vikhroli, Bhandup, Ghatkopar,
Mulund and other parts of Mumbai.
Kanjurmarg Railway Station is located close to the development, while the Eastern Express Highway provides an important road
connection towards South Mumbai and Thane.
Key Connectivity Advantages
- JVLR:
Direct access towards Powai, Vikhroli, Andheri and the Western Suburbs. - LBS Marg:
Convenient road connectivity towards Bhandup, Mulund and Ghatkopar. - Kanjurmarg Railway Station:
Railway connectivity for daily commuters. - Eastern Express Highway:
Convenient access towards Thane and South Mumbai. - Metro Connectivity:
The wider area benefits from Mumbai’s expanding Metro network. - Powai:
Convenient access to the Powai residential, commercial and educational hub.
Social Infrastructure Near Raheja Antares
Residents of Raheja Antares benefit from access to educational institutions, healthcare facilities, shopping destinations,
entertainment zones and business districts in and around Kanjurmarg, Powai, Vikhroli and Ghatkopar.
Education
IIT Bombay, Orchids The International School, Podar International School and other educational institutions are accessible from the project.
Healthcare
Hospitals and healthcare facilities in Powai, Vikhroli, Bhandup and surrounding neighbourhoods provide healthcare access.
Shopping & Entertainment
Residents can access retail and entertainment destinations including nearby malls and commercial hubs.
Business Hubs
Powai, Vikhroli and nearby commercial districts offer access to offices, technology parks and business destinations.
Why Consider Raheja Antares Kanjurmarg?
Raheja Antares brings together spacious residences, lifestyle amenities and a strategically connected Central Mumbai Suburbs location.
- Premium residential development in Kanjurmarg West.
- 3 and 3.5 BHK residences designed for spacious family living.
- Large sundecks and spacious balconies in selected residences.
- 80-metre podium with extensive lifestyle amenities.
- Location at the JVLR and LBS Marg intersection.
- Close access to Kanjurmarg Railway Station.
- Sports, fitness, wellness and recreational facilities.
- Retail spaces planned at ground level.
Frequently Asked Questions About Raheja Antares
1. Where is Raheja Antares located?
Raheja Antares is located in Kanjurmarg West, Mumbai, at the intersection of JVLR and LBS Marg.
2. Who is the developer of Raheja Antares?
Raheja Antares is being developed by K Raheja Corp.
3. What configurations are available at Raheja Antares?
The project information currently highlights spacious 3 BHK and 3.5 BHK residences. Availability should be confirmed with the sales team for the latest inventory.
4. What amenities are available at Raheja Antares?
Raheja Antares offers a broad range of lifestyle amenities including a lap pool, kids pool, jacuzzi, gymnasium, jogging track, badminton court, squash court, basketball court, pickleball, kids’ play area, landscaped gardens, party lawns, indoor games and social spaces.
5. Is Raheja Antares well connected to other parts of Mumbai?
Yes. The project is positioned at the intersection of JVLR and LBS Marg, providing road connectivity towards Powai, Vikhroli,
Bhandup, Ghatkopar and other parts of Mumbai. Kanjurmarg Railway Station is also located nearby.
6. Is Raheja Antares suitable for families?
The project is designed with spacious residences and a wide range of family-oriented amenities, including children’s
recreation areas, sports facilities, landscaped spaces and social zones.
7. What makes Kanjurmarg a residential location?
Kanjurmarg provides access to major roads, railway connectivity, educational institutions, healthcare facilities, shopping destinations and employment hubs across Powai, Vikhroli, Ghatkopar and the Central Mumbai Suburbs.
8. What is the MahaRERA registration of Raheja Antares?
The official project website states that Tower A is registered under MahaRERA number P51800077483. The project is being developed in phases, and buyers should verify the applicable registration details for the specific tower/unit before booking.
9. Can I get the latest price and floor plan of Raheja Antares?
Yes. Prices, inventory and floor plans can vary by configuration, floor, view and availability. Contact the sales team for the
latest price sheet, floor plan and payment details.
Interested in Raheja Antares Kanjurmarg?
Get the latest availability, floor plans, pricing, payment plans and project details for Raheja Antares.
Disclaimer
The information provided on this page is for general informational and marketing purposes only. Project configurations, carpet areas,
amenities, prices, availability, specifications, possession timelines and other details may change. Buyers are advised to
independently verify all project details, approvals, floor plans, specifications and MahaRERA information from the developer and
official project documents before making any purchase or investment decision.
- Principal and Interest
- Property Tax
- HOA fee